
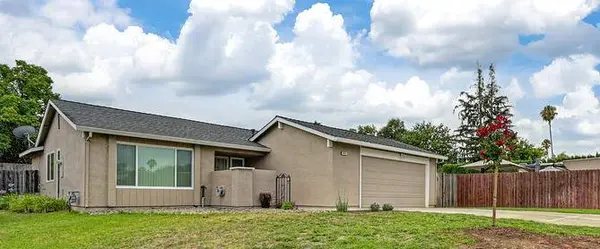
7021 Stanford Oak DR
Sacramento, CA 95842
- 3 Beds
- 2 Baths Full Baths: 2
- 1,188 SqFt
- 6,534 Lot Size
- 1977 Year Built
GALLERY
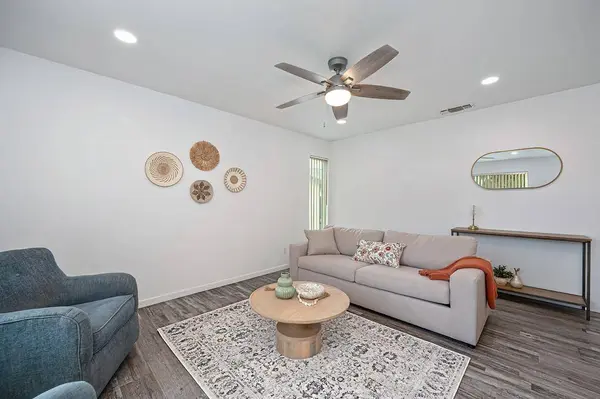
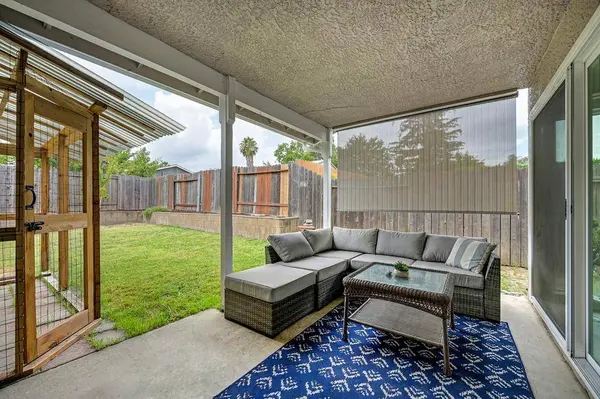
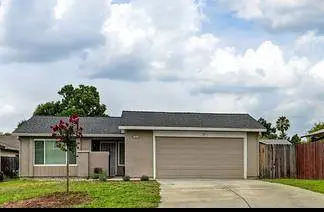
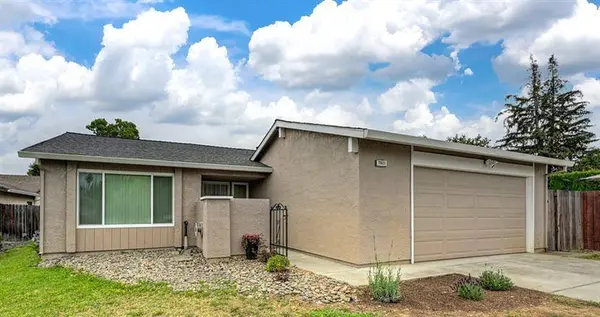
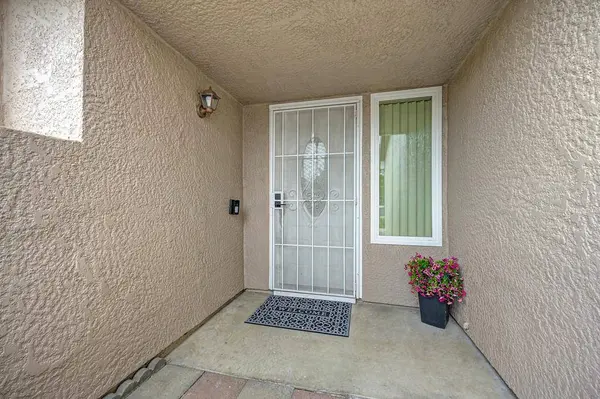
PROPERTY DETAIL
Key Details
Sold Price $462,0002.9%
Property Type Single Family Home
Sub Type Single Family Residence
Listing Status Sold
Purchase Type For Sale
Square Footage 1, 188 sqft
Price per Sqft $388
MLS Listing ID 226089354
Sold Date 09/15/26
Bedrooms 3
Full Baths 2
HOA Y/N No
Year Built 1977
Lot Size 6,534 Sqft
Acres 0.15
Property Sub-Type Single Family Residence
Source MLS Metrolist
Location
State CA
County Sacramento
Area 10842
Direction Antelope to Tupelo Dr. to Catamaran Dr. to Stanford Oak Dr.
Rooms
Guest Accommodations No
Master Bathroom Double Sinks, Quartz
Master Bedroom Outside Access
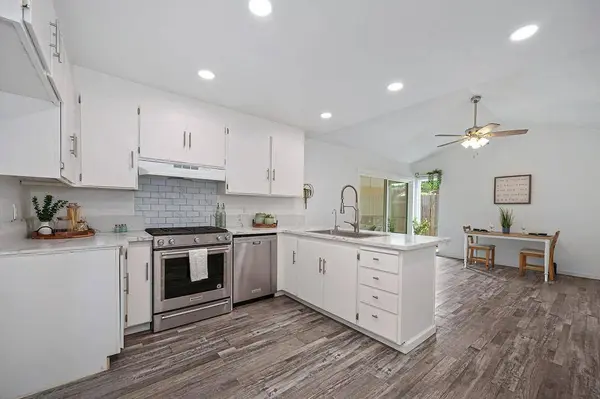
Living Room Cathedral/Vaulted
Dining Room Dining Bar, Dining/Family Combo
Kitchen Breakfast Area, Quartz Counter
Building
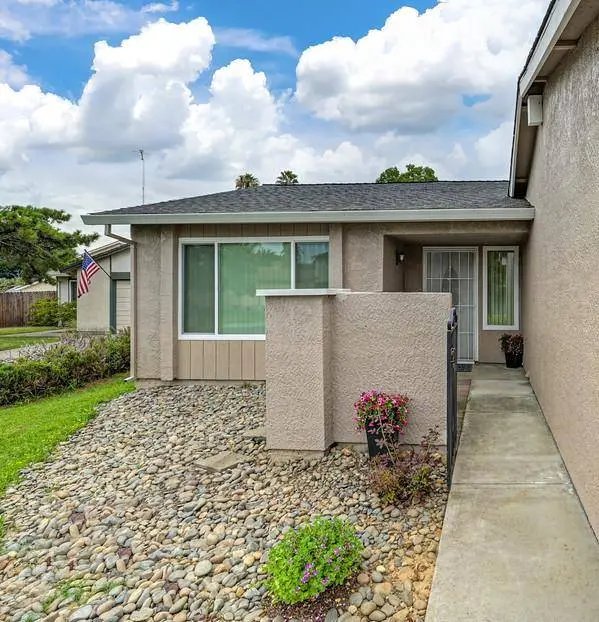
Lot Description Auto Sprinkler F&R, Landscape Back, Landscape Front
Story 1
Foundation Slab
Sewer Public Sewer
Water Public
Interior
Heating Central
Cooling Ceiling Fan(s), Central
Flooring Laminate
Appliance Free Standing Gas Range, Dishwasher, Disposal, Plumbed For Ice Maker
Laundry In Garage
Exterior
Parking Features Attached
Garage Spaces 2.0
Fence Back Yard
Utilities Available Cable Available, Public
Roof Type Shingle,Composition
Private Pool No
Schools
Elementary Schools Twin Rivers Unified
Middle Schools Twin Rivers Unified
High Schools Twin Rivers Unified
School District Sacramento
Others
Senior Community No
Tax ID 222-0280-057-0000
Special Listing Condition None
SIMILAR HOMES FOR SALE
Check for similar Single Family Homes at price around $462,000 in Sacramento,CA

Active
$437,500
5924 Meghan WAY, Sacramento, CA 95842
Listed by Realty ONE Group Complete3 Beds 2 Baths 1,353 SqFt
Active
$459,000
4737 Tacomic DR, Sacramento, CA 95842
Listed by eXp Realty of California Inc.3 Beds 2 Baths 1,092 SqFt
Pending
$264,000
4745 Oakhollow DR, Sacramento, CA 95842
Listed by eXp Realty of California Inc.3 Beds 2 Baths 1,092 SqFt
CONTACT